

Renson Acoustic Louvres: Tested Noise Reduction Without Closing Off Ventilation
August 28, 2026
Aluminium Window Sills: Coordinating Frames, Cladding and Finished Dimensions
September 28, 2026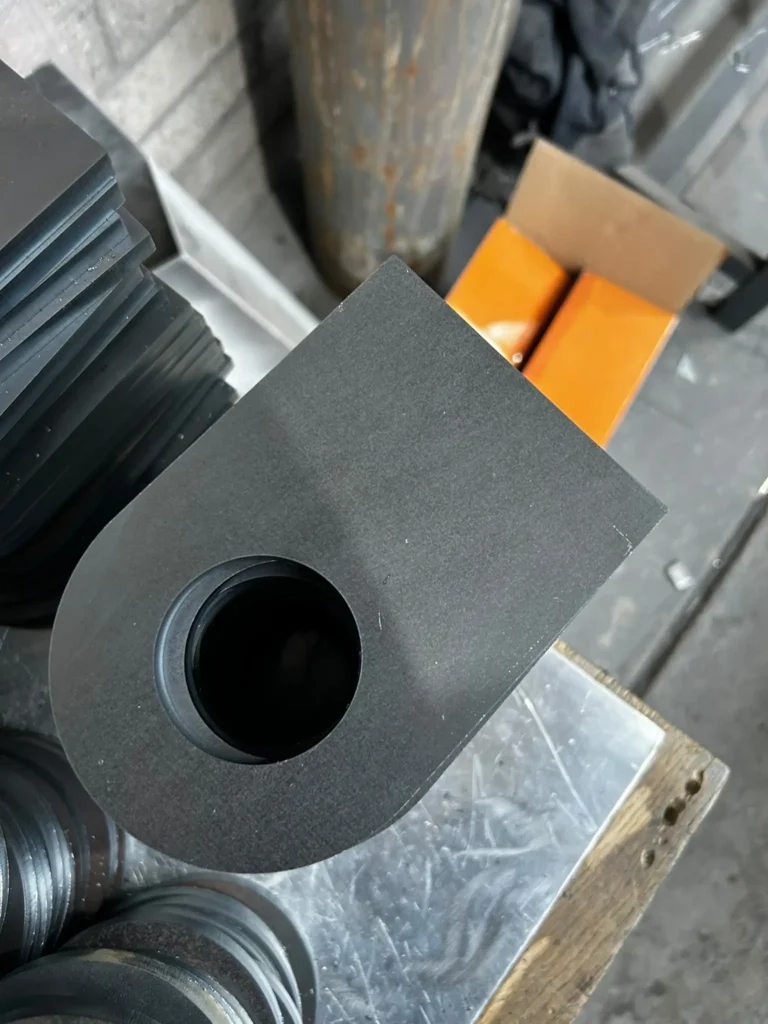
A steel plate can have the correct overall dimensions and still hold up an installation. The fixing holes may not align with the mating component, a locating feature may need further machining, or the specified finish may reduce an already limited clearance.
The dimensions that matter most are the ones that determine how the part fits and functions within the assembly. Identifying them early gives us a clearer specification for manufacture and gives procurement teams a more reliable basis for comparing quotations.
Our laser cutting service covers custom parts, prototypes and production runs. For mounting plates, brackets and other steel components, the starting point is a drawing that communicates the geometry as well as the requirements that matter when the part is fitted.
Focus Tolerances On The Functional Features
Not every dimension on a plate needs the same level of control.
A bolt pattern, locating hole or seating edge may be critical to assembly, while some variation in the surrounding profile has little effect on how the component performs. Applying the same tight tolerance throughout can add manufacturing and inspection requirements without improving the finished assembly.
Consider a plate with four fixing holes that connects to an existing frame. The outside profile may have reasonable freedom, but the relationship between the holes and the locating face could determine whether the part fits at all.
General tolerances can cover less critical dimensions where appropriate, with specific requirements applied to the features that govern the connection. The reference points used for manufacture and inspection should also reflect how the plate is located when assembled.
For heavy duty brackets and components, information such as hole positions, plate thickness and critical dimensions helps us establish the fabrication scope before production begins.
Control Hole Position As Well As Diameter
Hole diameter and hole position are separate requirements. An accurately sized hole can still be in the wrong place, while a correctly positioned hole may provide too little clearance for the intended fixing.
For repeated fixing patterns, dimensions should relate back to suitable reference points. Where geometrical tolerancing is used, the datum scheme and positional requirements should correspond with the way the component is located in the assembly.
Dimension chains deserve attention as well. Variation across several chained dimensions can accumulate, so the drawing should directly control the relationships that are important to fit.
Slots need the same clarity. Width, length, orientation and position all influence the adjustment available during assembly. If a slot is part of the design, its full geometry should be defined rather than left to be resolved during installation.
Match The Process To The Feature
Material, plate thickness and feature geometry all influence what can be achieved directly from the laser cut.
Small holes, narrow slots and closely spaced features may deserve additional review, particularly as plate thickness increases. The important question is not simply whether a feature can be cut, but whether the resulting geometry and edge condition are suitable for what that feature has to do.
A clearance hole and a precision locating hole can therefore have very different requirements even when their nominal diameters are similar.
If a hole is intended to locate a pin or another close fitting component, secondary drilling, reaming or machining may be required to achieve the specified finished condition. A threaded feature requires a separate operation such as tapping.
Where further processing is required, distinguish between the geometry required from the laser and the finished feature. Responsibility for each operation and for checking the completed part should also be clear before manufacture begins.
Account For Finishing And Further Fabrication
The drawing should make clear when a dimensional requirement applies: as cut, after secondary operations, after fabrication or after finishing.
That distinction matters where coatings are involved. Powder coating, paint or other finishes add material to exposed surfaces and can reduce the available clearance in holes, slots and close fitting interfaces. If that clearance is important to assembly, the finish needs to be considered before the geometry is approved.
Flatness deserves separate consideration where a plate has to seat against a frame, machine or adjoining component. A correct outside profile and accurately positioned holes do not by themselves establish how flat the plate needs to be. Where flatness is functionally important, the requirement and method of checking it should be defined separately.
The same principle applies when a laser cut blank will later be folded or welded. The dimensions that matter may be those of the completed component rather than the flat blank alone, so subsequent fabrication needs to be considered when the part is specified.
Keep The Cutting File And Drawing Aligned
A CAD cutting file provides the geometry for the cut profile. The accompanying drawing carries information that the geometry alone cannot communicate, such as material specification, tolerances, critical features and finishing requirements.
Both should use the same part reference and revision status. A revised drawing does not automatically update the associated cutting file, while a geometry change can affect information elsewhere in the documentation.
When sending us a quotation request or releasing parts for manufacture, a clear package may include:
- Part references, drawing revisions and quantities.
- The cutting geometry and corresponding drawing.
- Material grade and nominal plate thickness.
- Critical dimensions, datums and applicable tolerances.
- Secondary operations and edge requirements.
- Finishing requirements and any surfaces requiring particular treatment.
- The condition in which critical dimensions are to be inspected.
- Any inspection or material documentation requirements.
- Delivery quantities, phases and required dates.
For purchasing and procurement teams, this also makes quotations easier to compare. A cut blank, a component requiring secondary operations and a finished part supplied with specific inspection requirements represent different scopes even when the basic laser cut profile is the same.
Check A New Design Before Committing To The Batch
For a new component or an interface where fit is critical, producing a prototype or first part can expose an issue before it is repeated across a production run.
The most useful check is against the actual mating assembly or a representative fixture. Hole alignment, clearance, seating and access for installation can then be assessed in the conditions that matter.
If coating or another finish affects fit, the trial part should represent the intended finished condition where practical.
Any changes made following that check should be incorporated into the drawing and production files, with approval recorded against the correct revision. An adjustment made to a prototype but never transferred to the released documentation can easily be lost when the main batch is produced.
A successful trial confirms that particular part and assembly. The agreed tolerances and inspection requirements are still needed to control variation across the production run.
Agree The Requirements Before Cutting
A useful specification does more than describe the outline of the plate. It identifies the features that control the assembly, separates the laser cut requirements from subsequent operations and gives everyone the same basis for manufacture and acceptance.
If you are preparing parts for laser cutting, send your drawings, material specification and quantities through our quotation form. Include any critical dimensions, prototype requirements, secondary operations, finishes or inspection requirements so we can review the scope before production.